
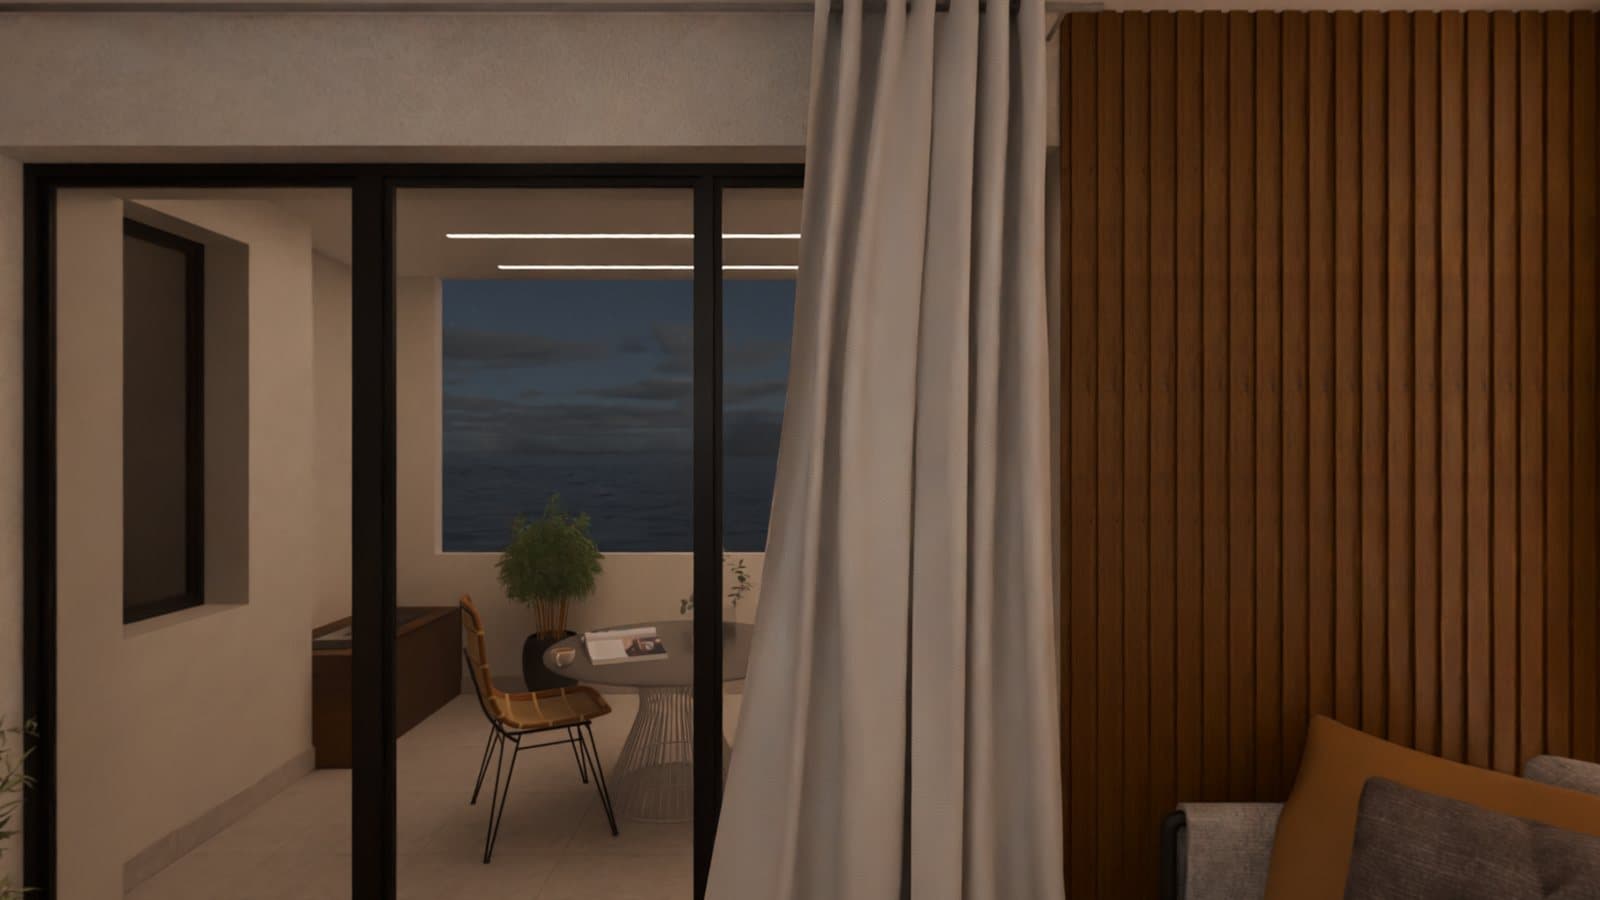
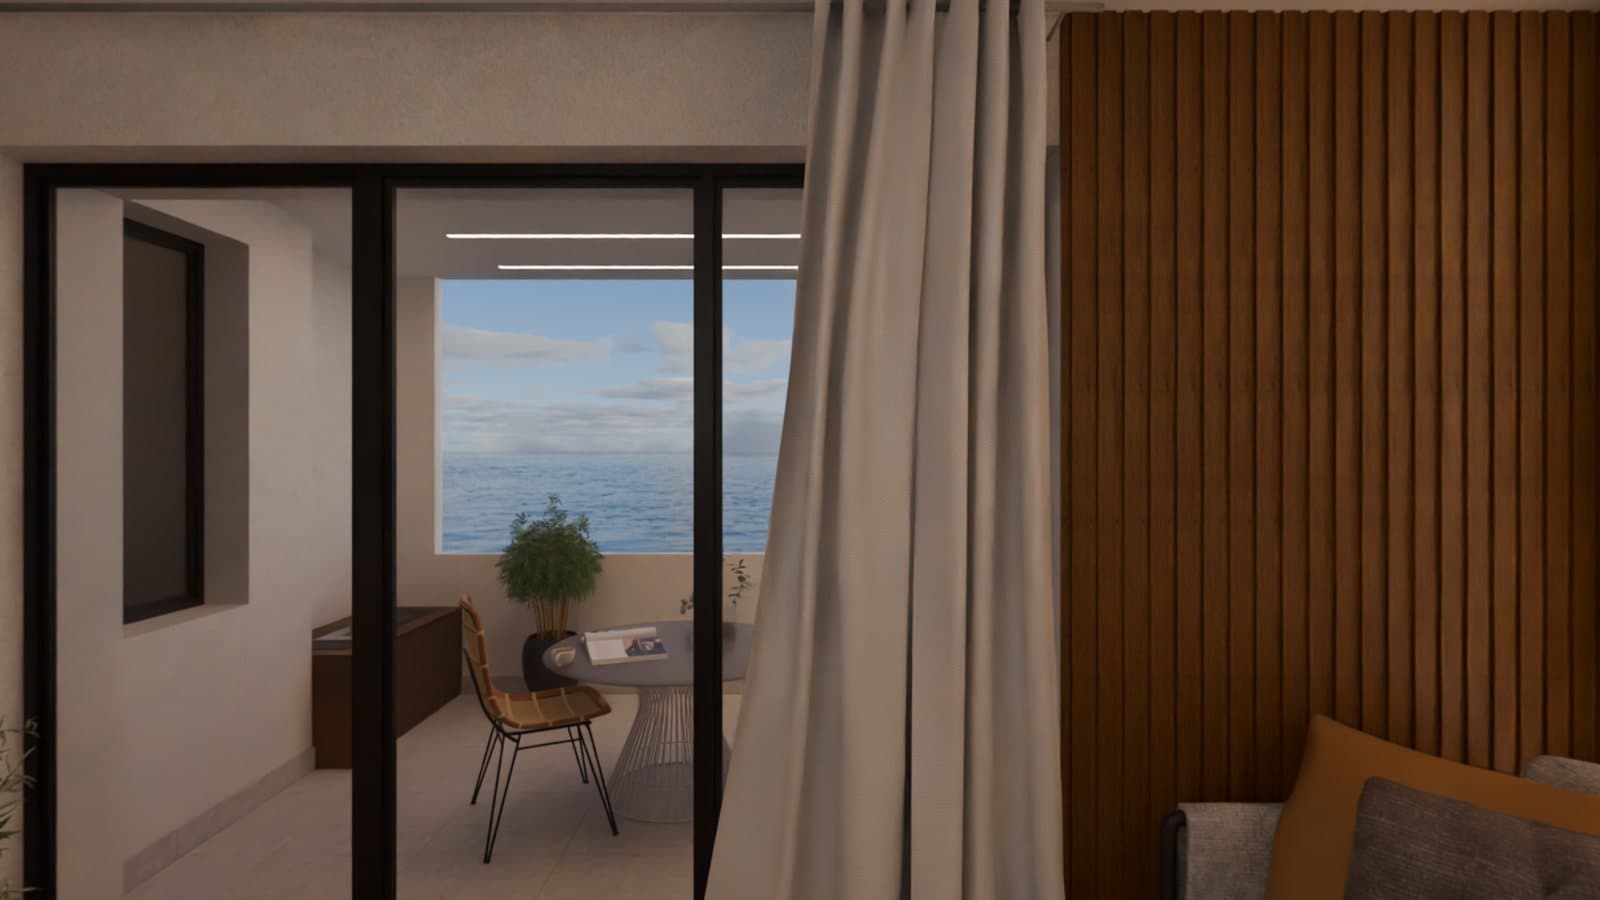
They choose the hour
Daylight or evening, on a slider they drag themselves.
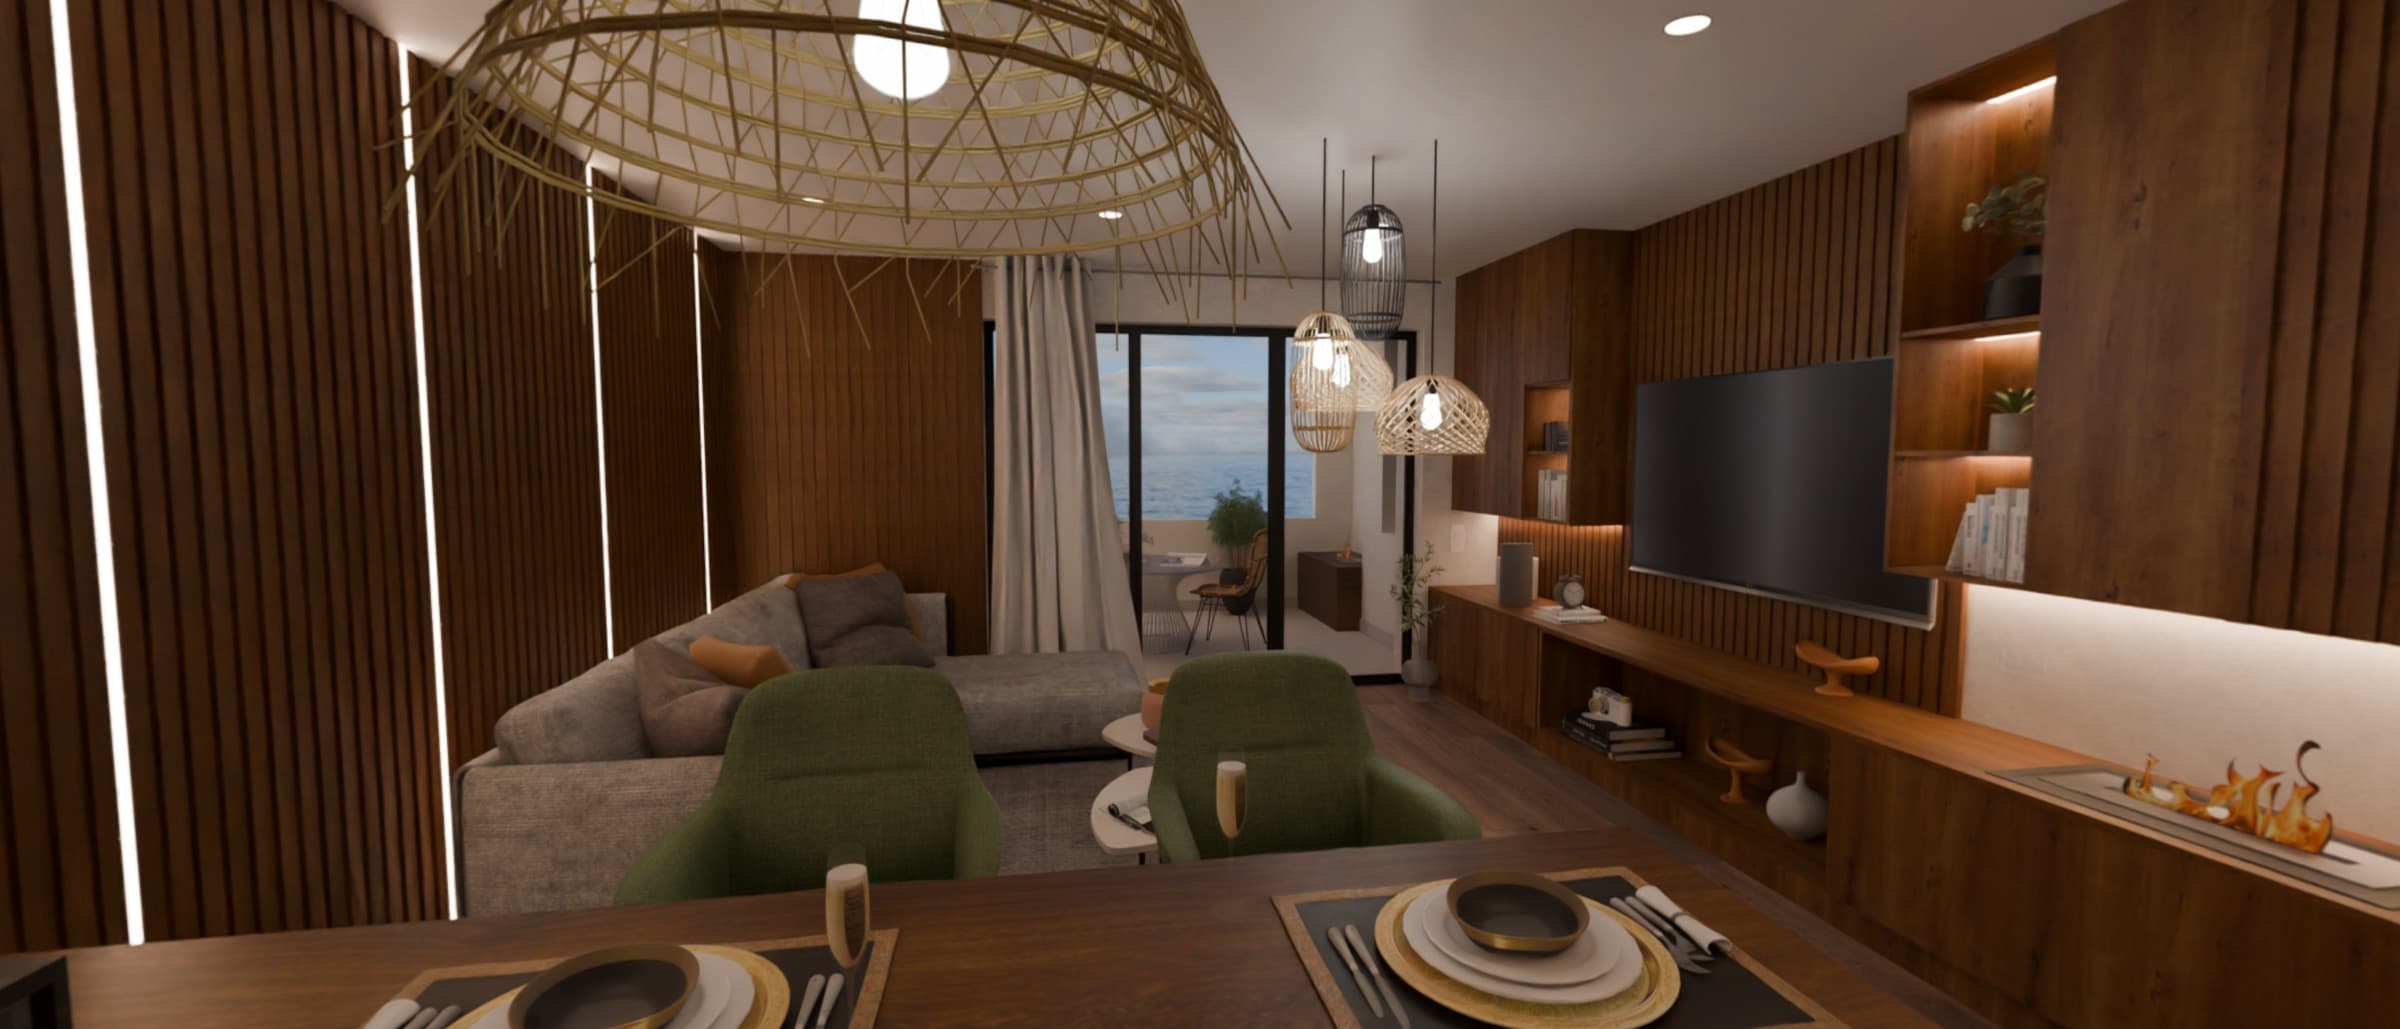
Architectural visualisation studio
We build the home in 3D from your floor plan and put it on your website as a walkthrough your buyer steers themselves.
Step insideOpens in a new tabThis home does not exist. Neither does the furniture. Drag it.
The problem
A floor plan is a technical drawing. Architects read them fluently. Families do not. They see lines, not a living room, and they nod politely because they would rather not admit it.
A render shows one corner, beautifully. It never tells them how far the bedroom is from the kitchen, or whether the evening light reaches the balcony, or what it feels like to stand at that window.
So they leave, say they will think about it, and go and look at something they can walk into. Meanwhile the unit sits on your books, carrying cost every month it stays there.
Every “we'll get back to you” is a buyer who couldn't picture it.
Proof, not a promise
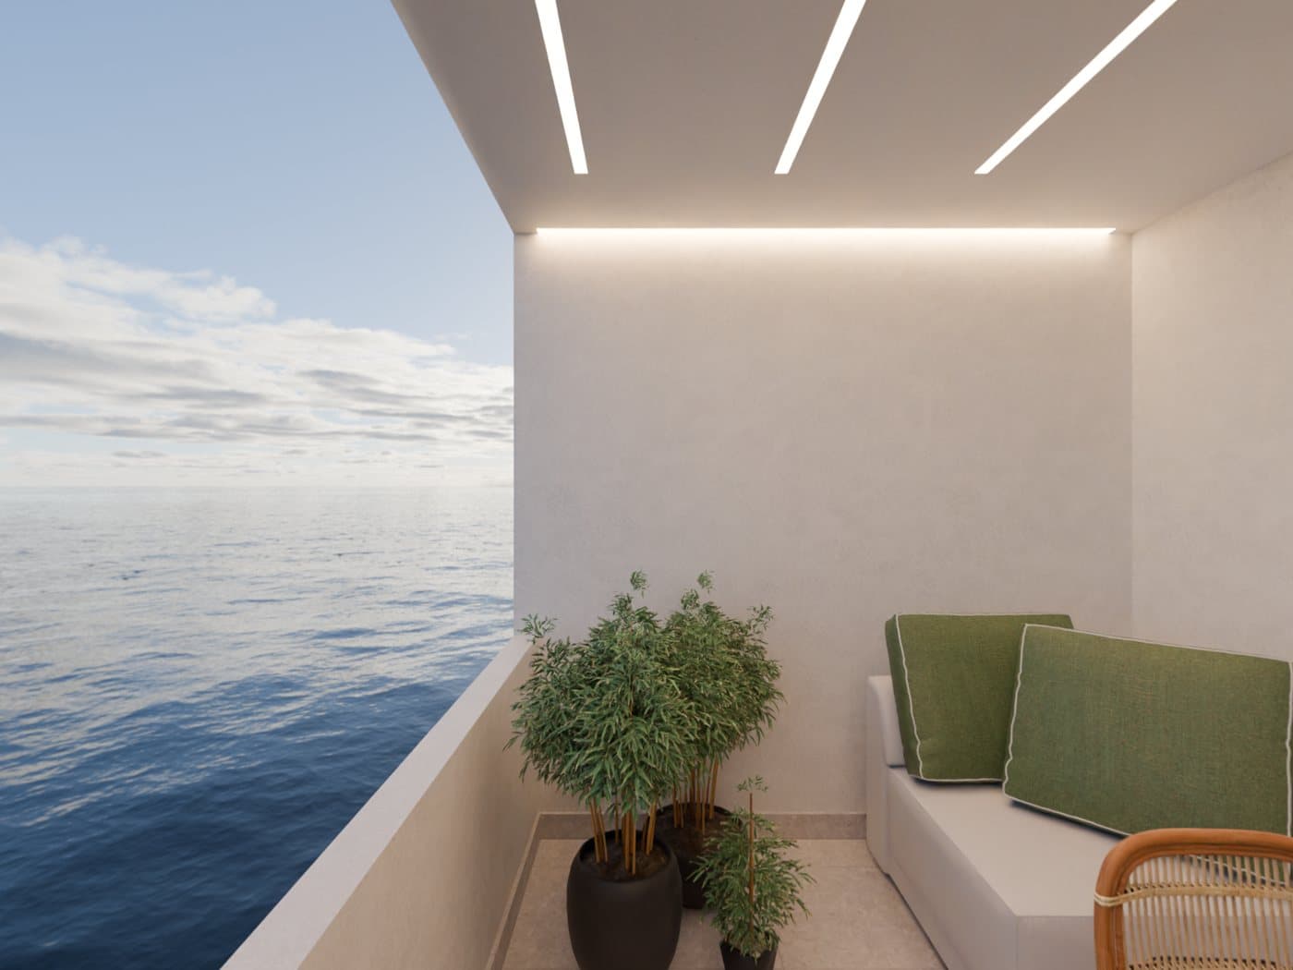
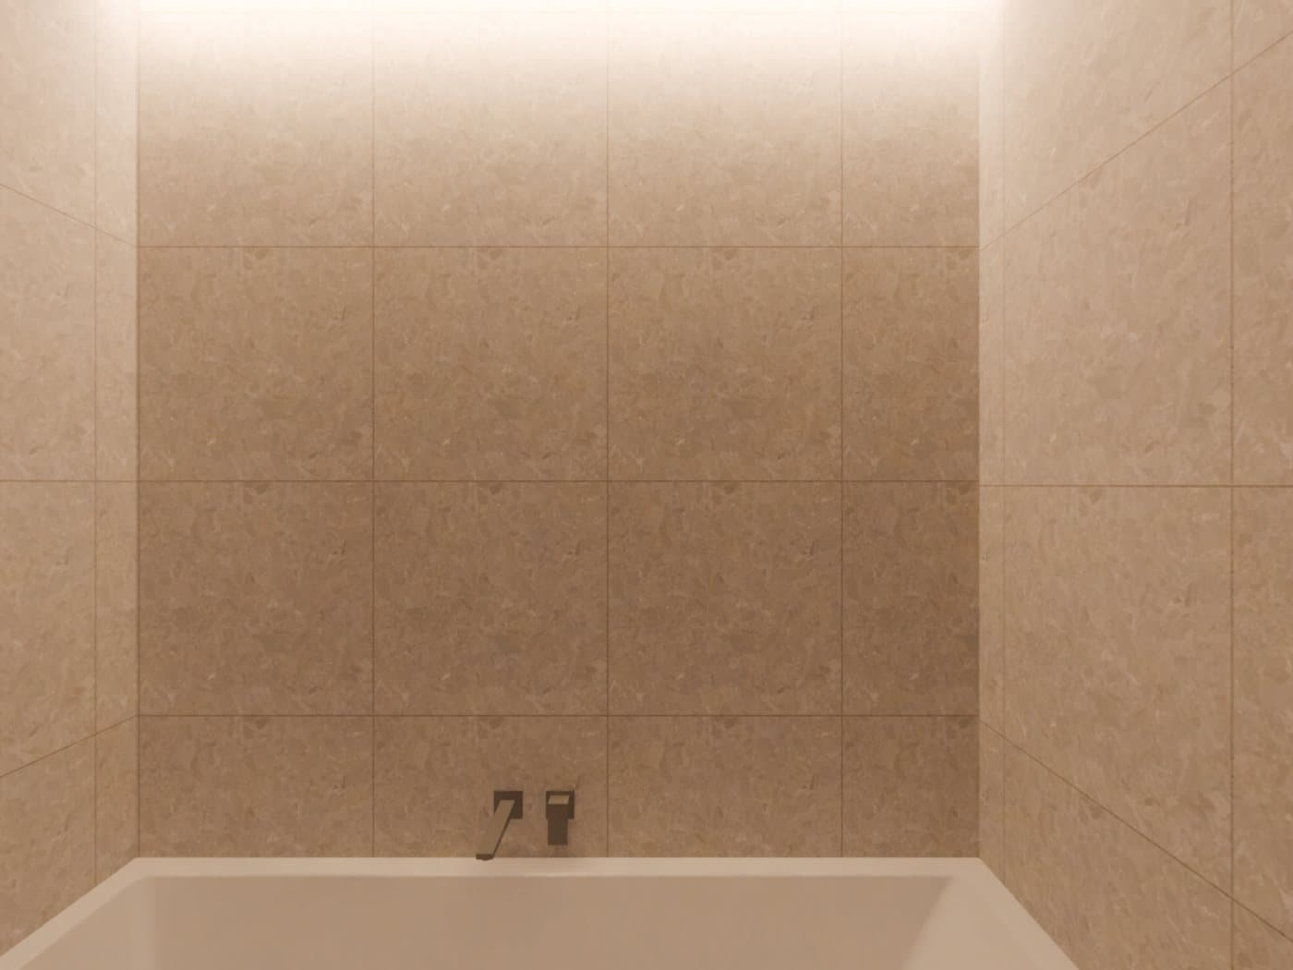
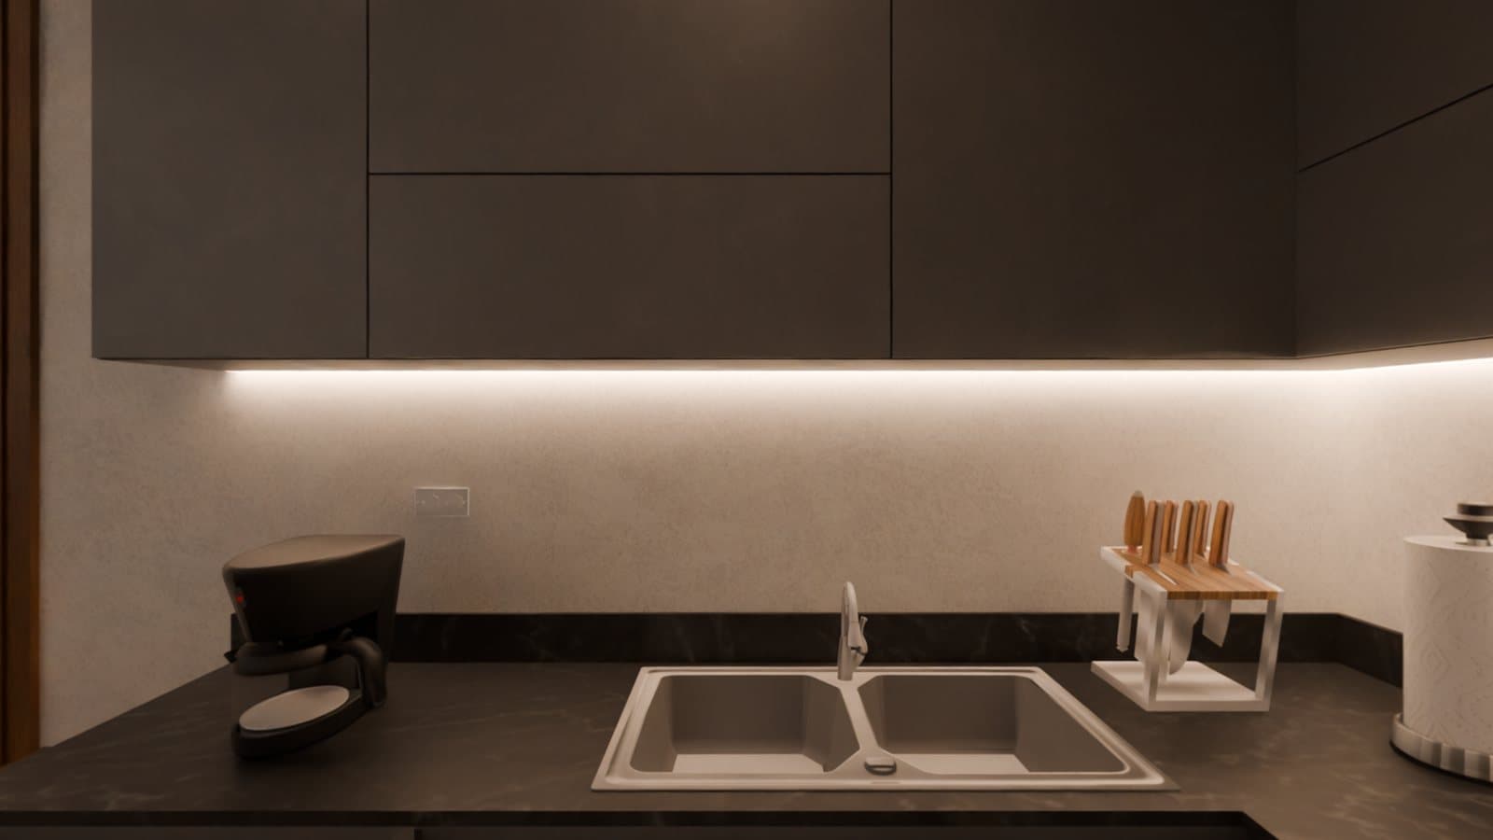
Switch between them. Every one of these is the same camera in the same flat, rendered again. Your buyer gets the controls, not a folder of images to compare.
A real project, running on the software your buyers would use.
Why this isn't what you've been buying
What your buyer controls
They choose the hour
Daylight or evening, on a slider they drag themselves.
They go where they want
Room to room, doorway to doorway, in whatever order they feel like.
They measure it themselves
Dimensions are built in, so nobody has to take your word for the width of a room.
They look up
Ceilings, light coves, the height of a window. All of it is there to be looked at.
White label
You have spent years building trust in your name. Nothing we make should compete with it.
One build, every image
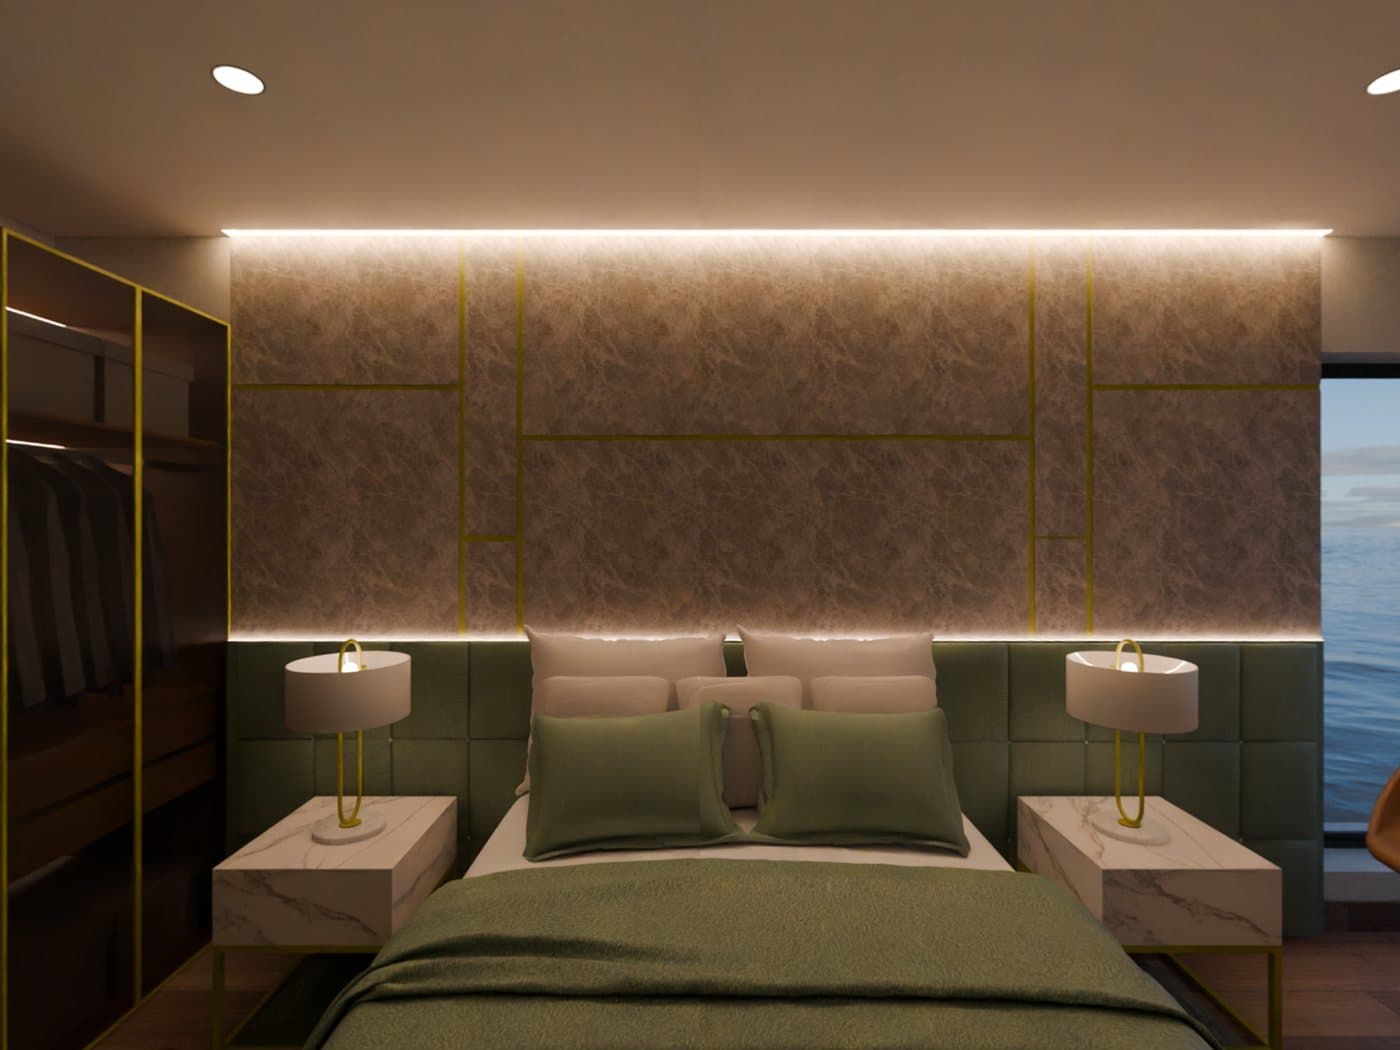
Building the home in 3D means we can photograph it from any angle you need: hoardings, brochures, listing photos, launch creatives, the screen in the sales lounge. One build, then every image your marketing team asks for, without another shoot.
Questions builders ask
Around fifteen days from the floor plan reaching us.
It depends on the number of rooms and the finish level, so there is no single number to put on a page. Contact us with the project and we will come back with a figure for it.
No. If you already have one that is fine, but we do not need it. We build from the plan.
No. There is no play button and no runtime. It is live software your buyer navigates themselves, the same way they use a map.
Tell us and we will change it. Two rounds of revisions are included in every project. Further rounds are charged separately, and anything that needs the model rebuilt is quoted before we start.
On your site. We host the walkthrough for you. The first six months are included, and it renews every six months after that. If a renewal lapses we hold your files for a month before they are removed.
No. It sits inside your page and only starts loading when a buyer opens it.
Yes, and that is where most of your buyers will open it.
Who we are
Raghav and Ahmed run it. The modelling, lighting and finishing are done by a commissioned team of 3D artists we bring on per project, which is how a fifteen day turnaround is possible at all. You deal with one of us directly, not an account manager.
Tell us what you are building and we come back with a figure. From there it is one plan, one home.
You see it finished before it goes anywhere near your website.